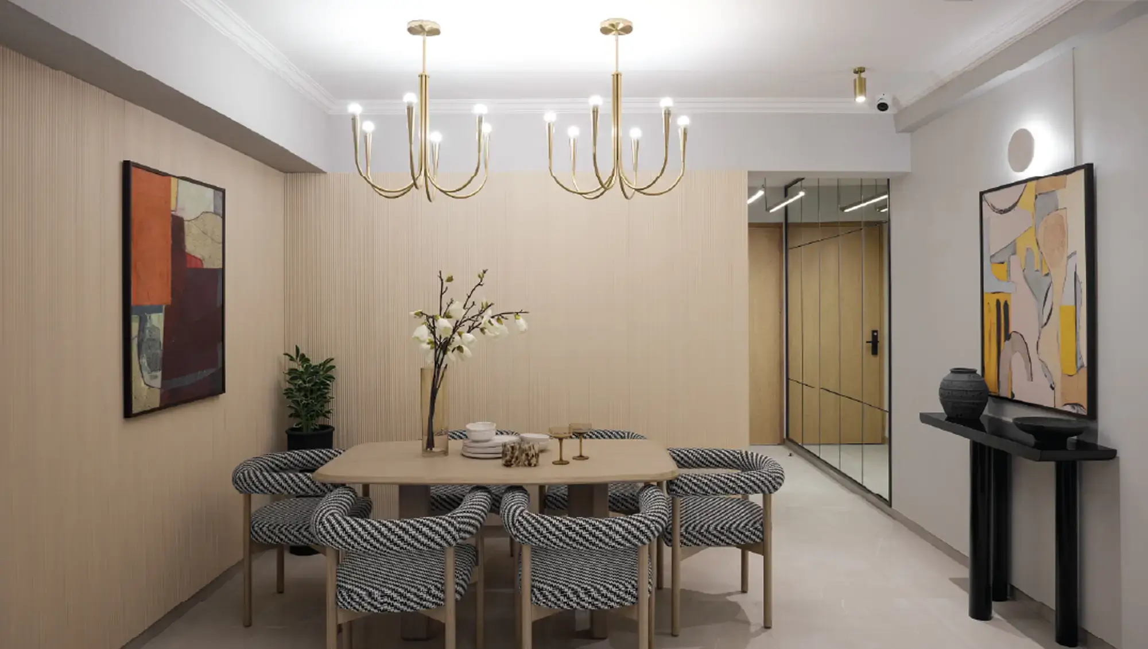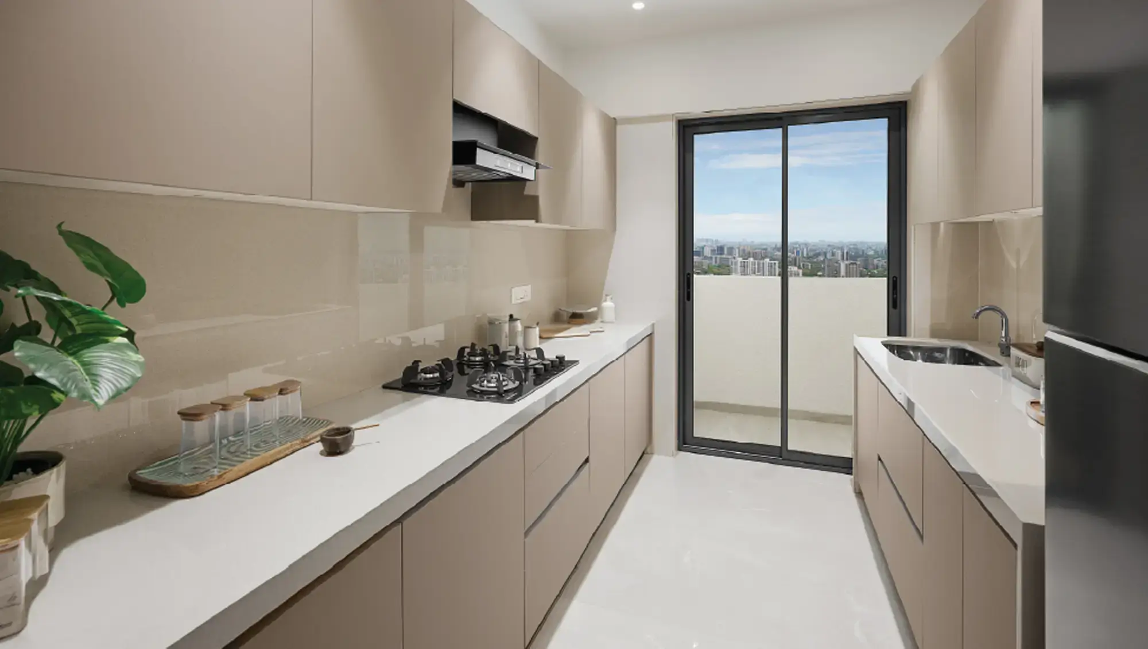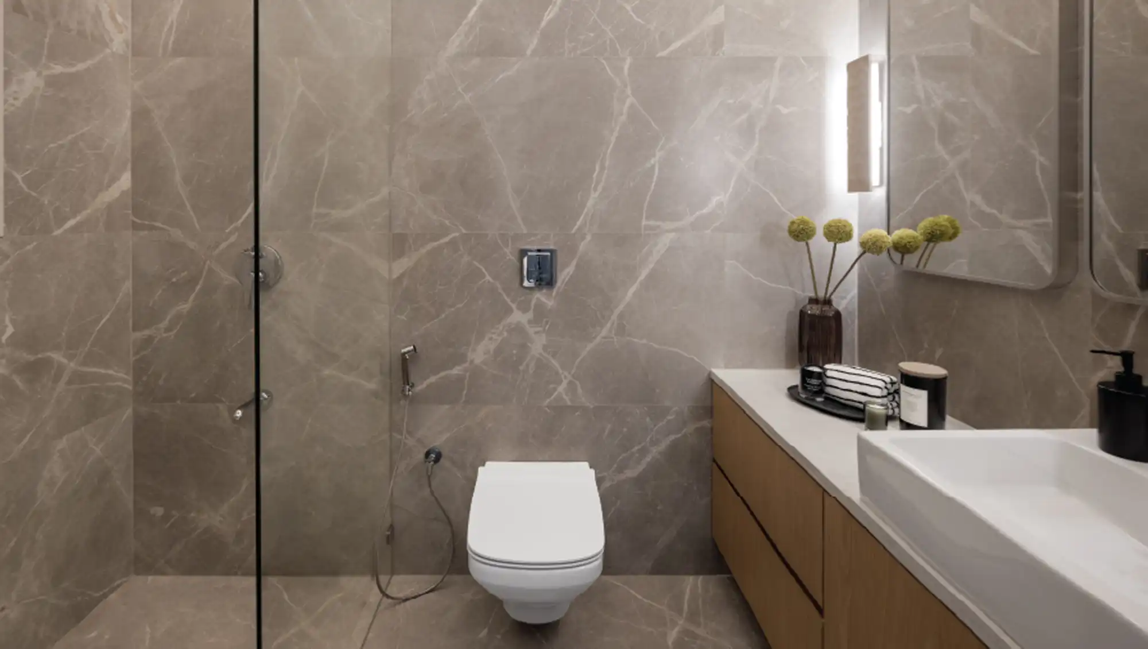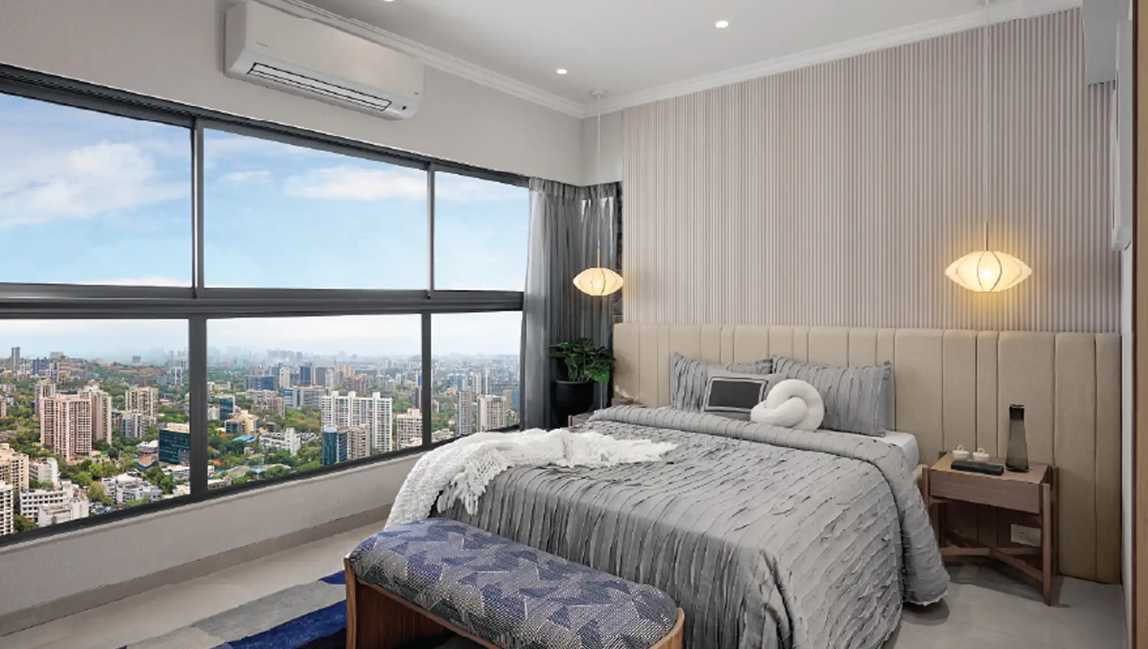
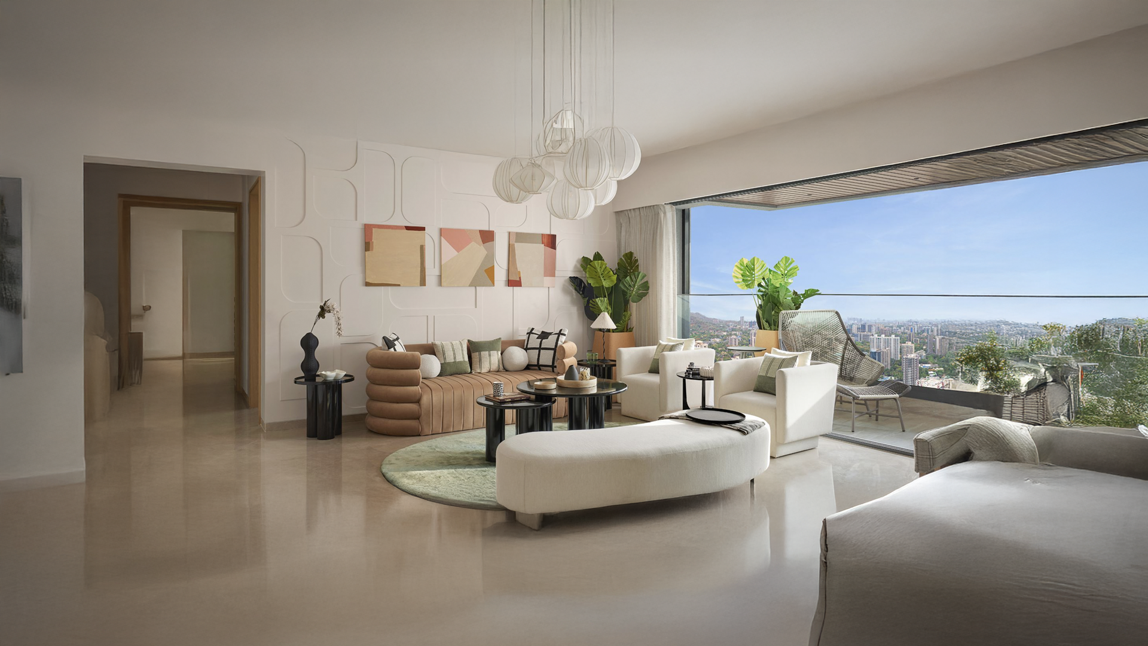
Designed For A Premium Way Of Living
Download Brochure
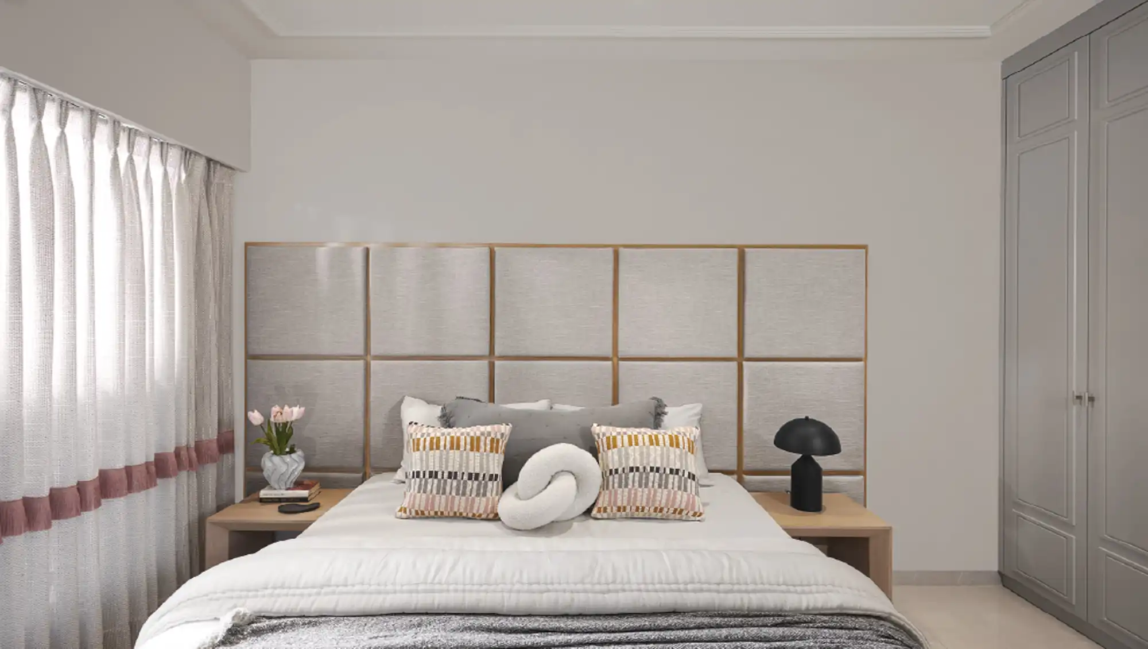
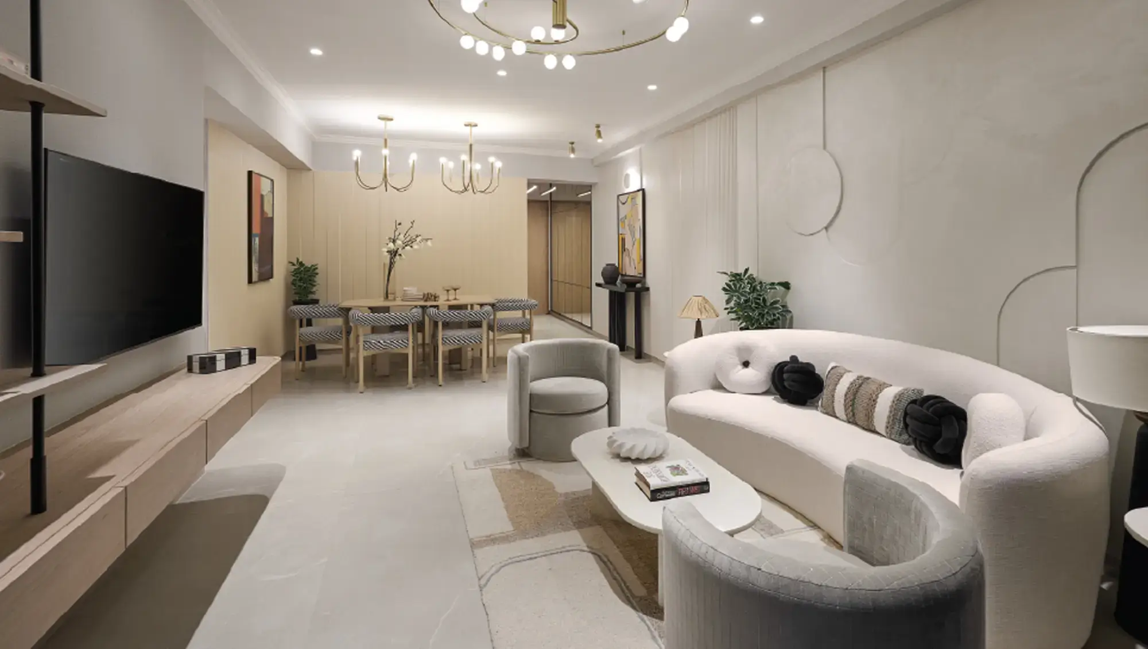
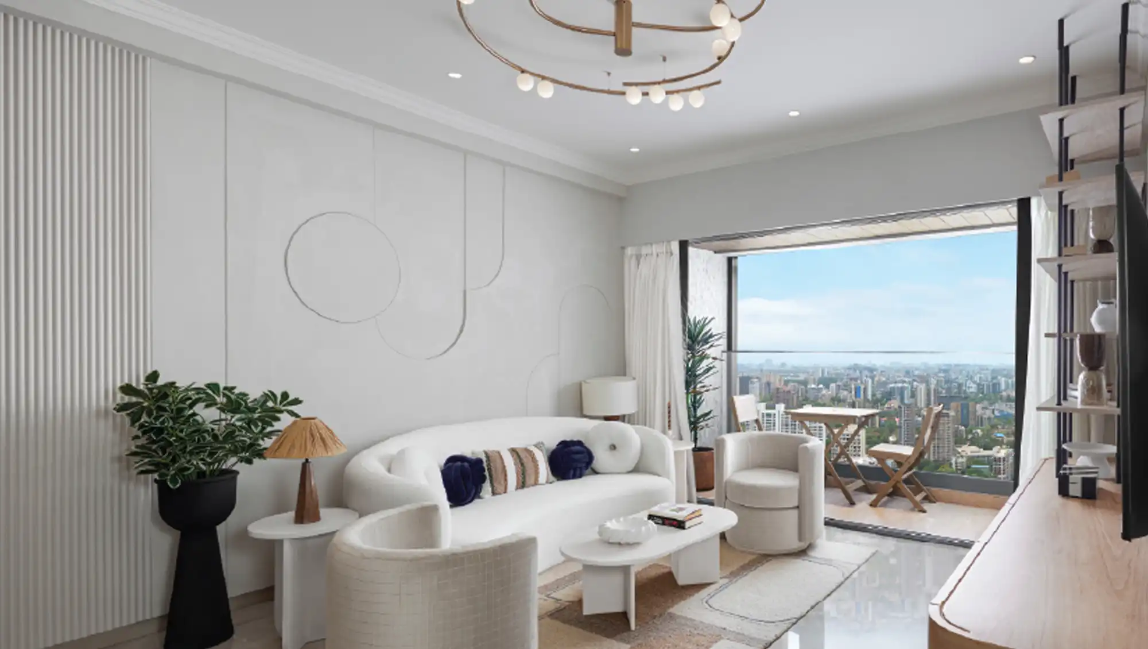
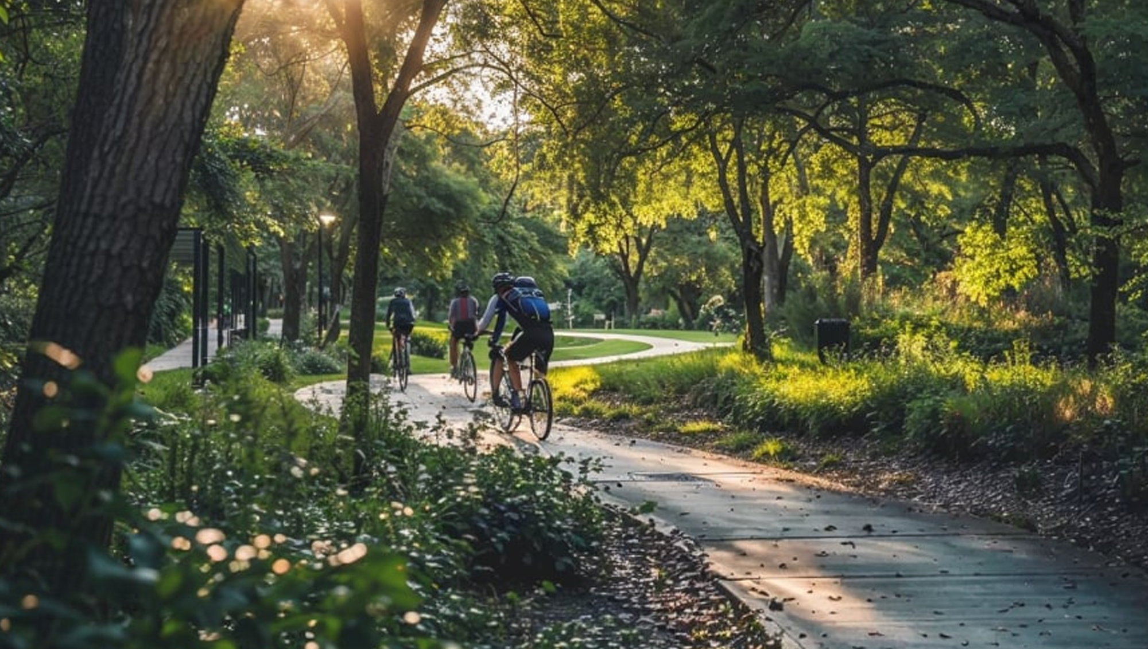
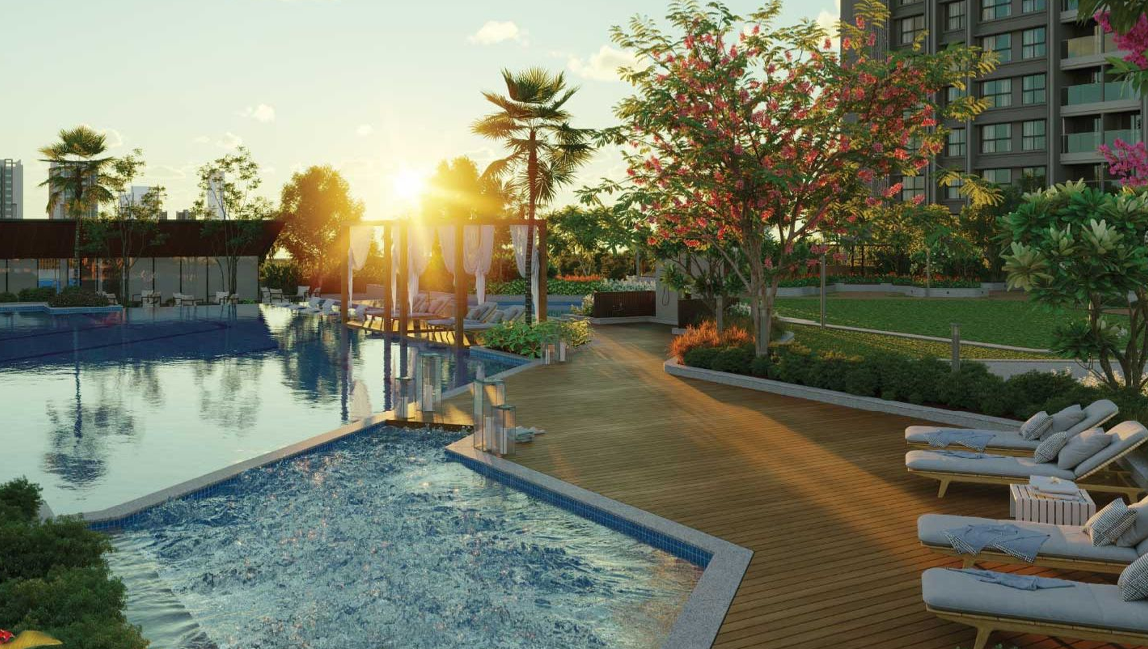
Supreme Boulevard is a premium 5-acre residential development by Supreme Universal in Chembur, offering spacious 2, 3 and 4 BHK residences. A 2-acre garden, a 100-metre boulevard and a Singapore-designed landscape wrap 2, 3 & 4 BHK homes, each with its own sundeck. In a suburb this built-out, this much open space is the one luxury that can't be built twice.
Supreme Boulevard
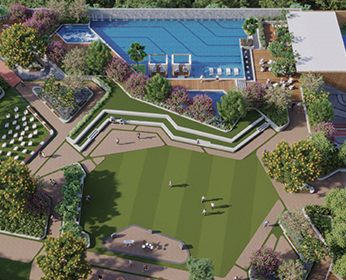
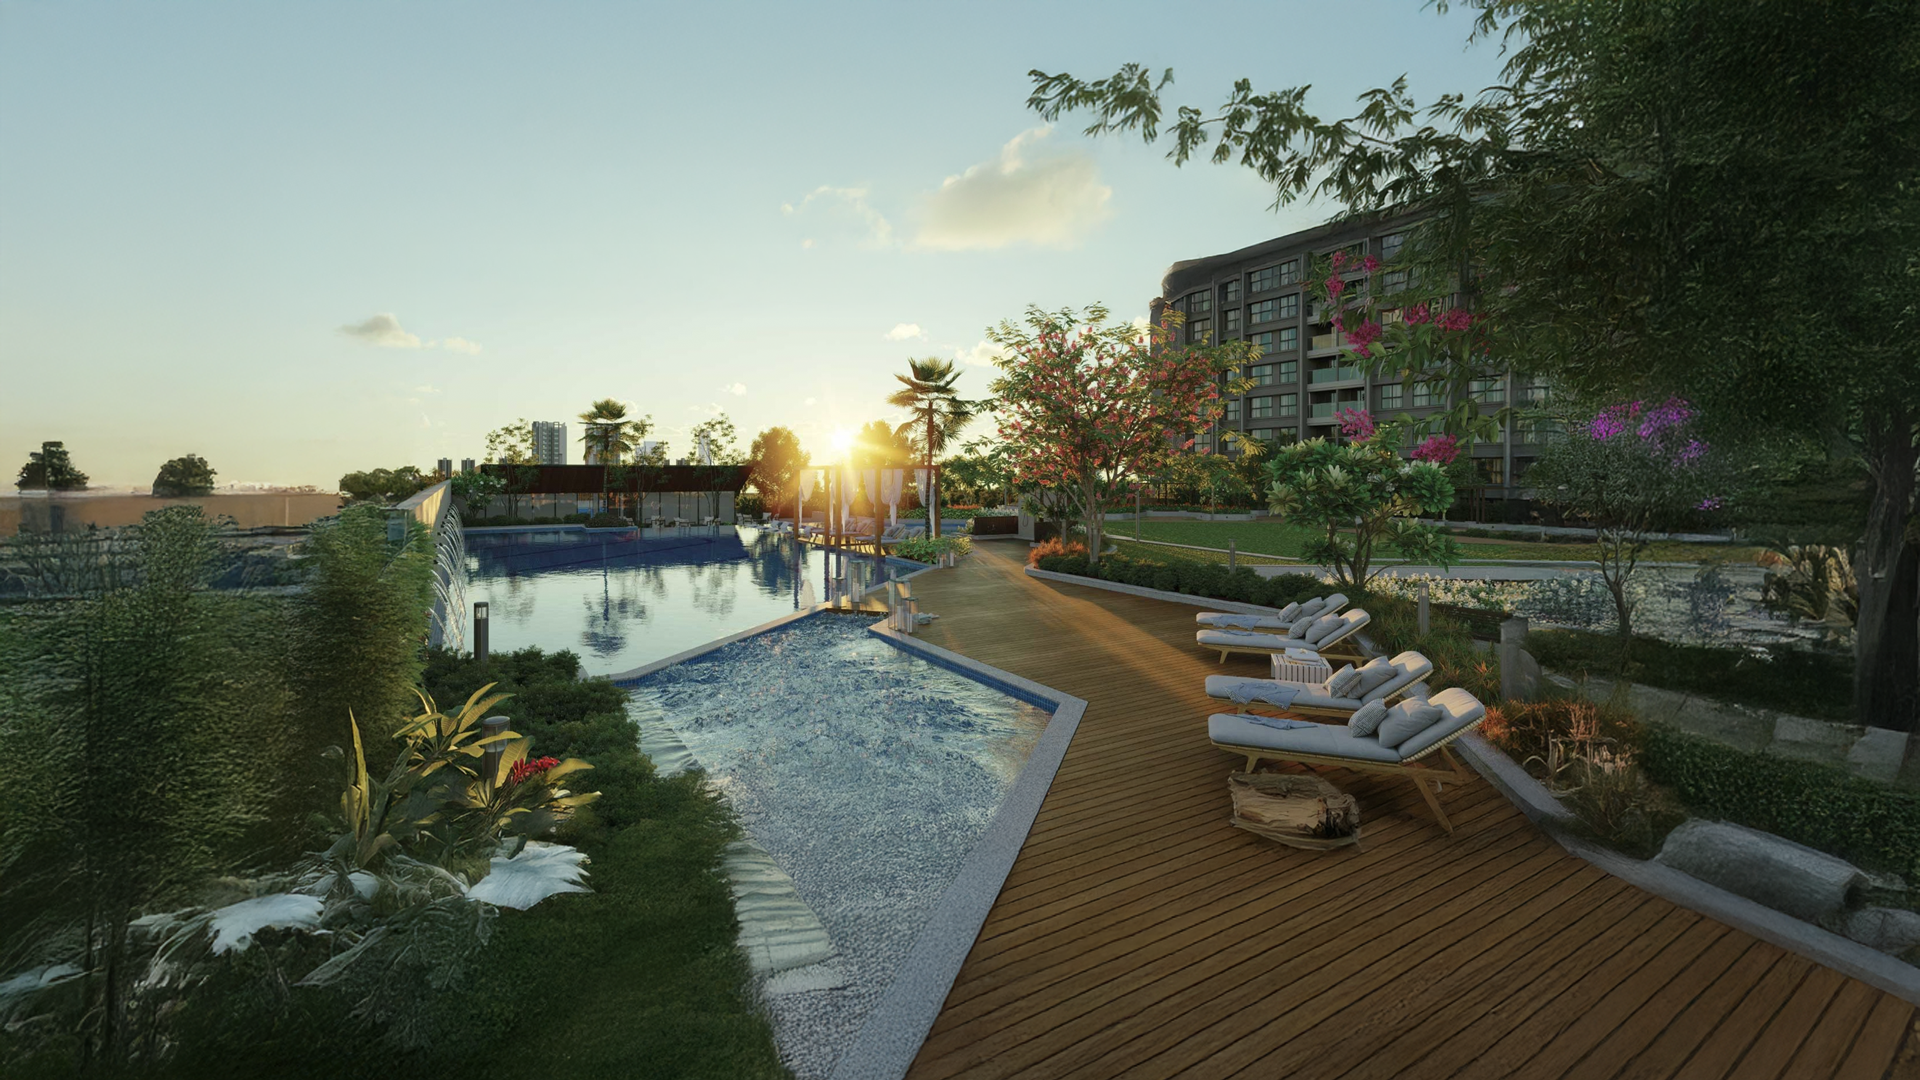
Singapore-Designed Landscape — by SITE Concepts International
Supreme Boulevard
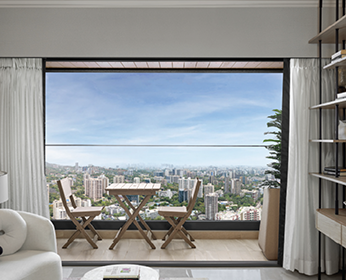
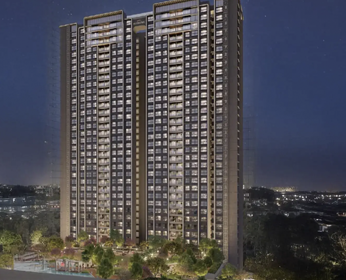
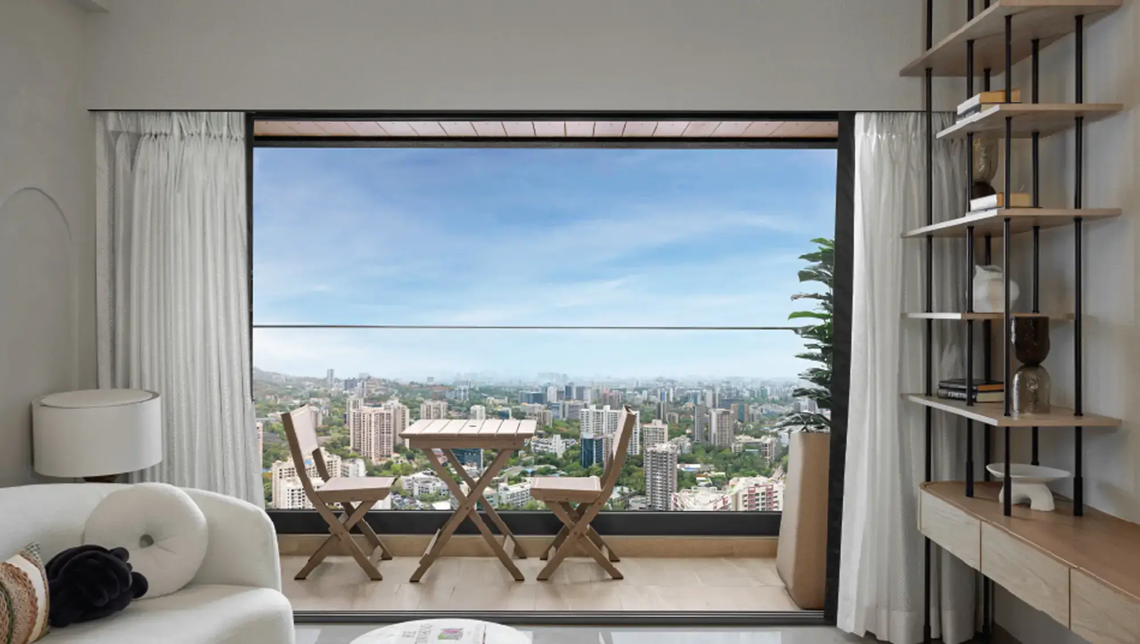
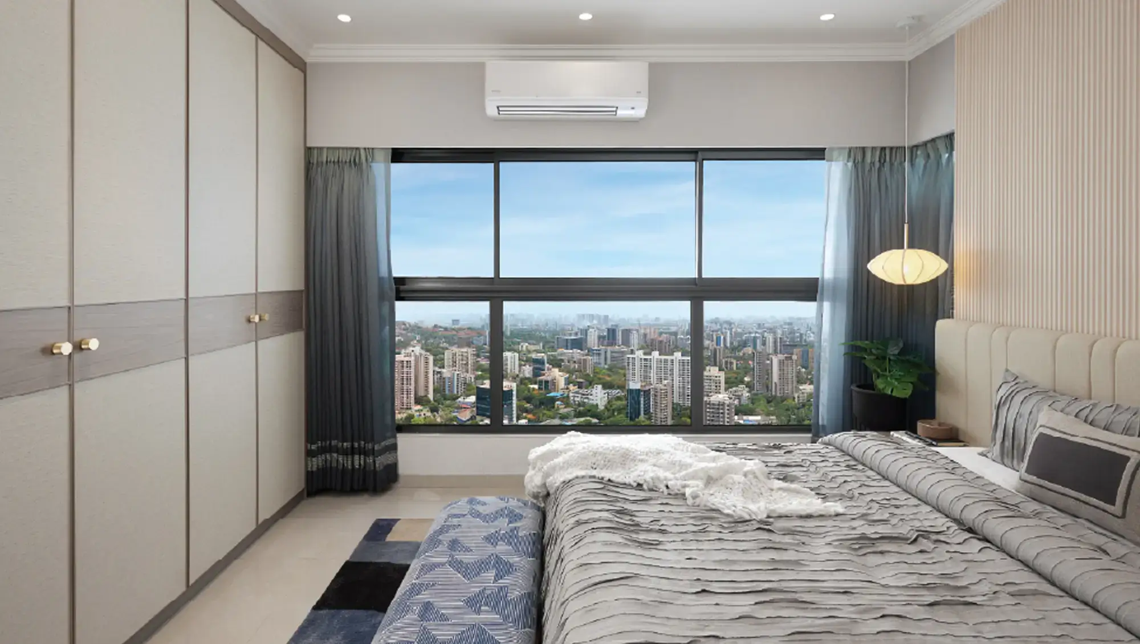
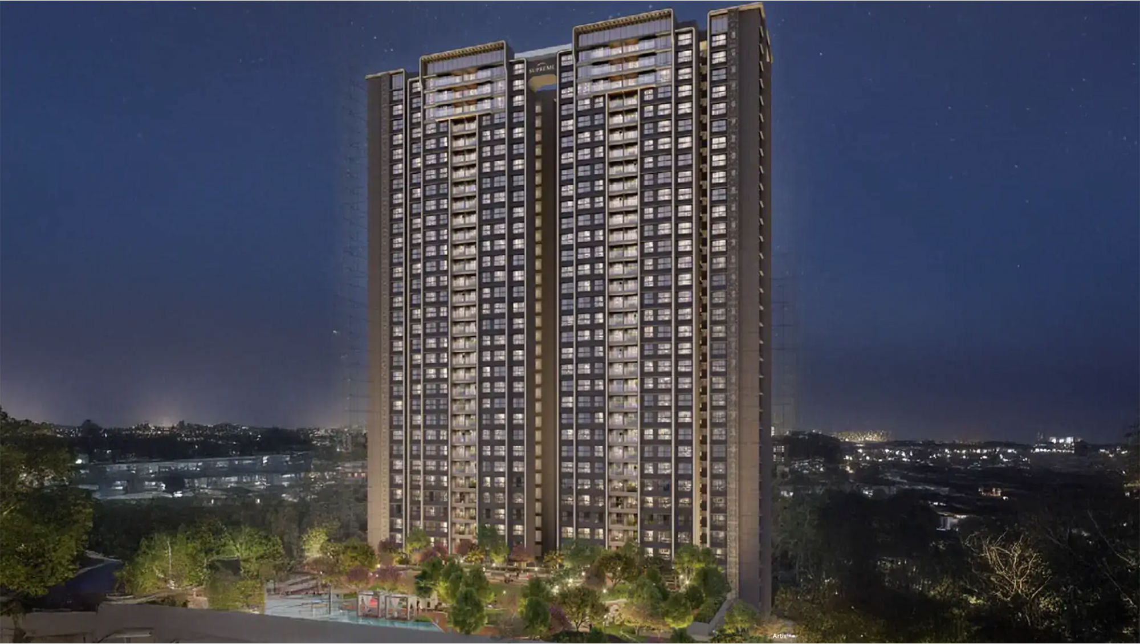
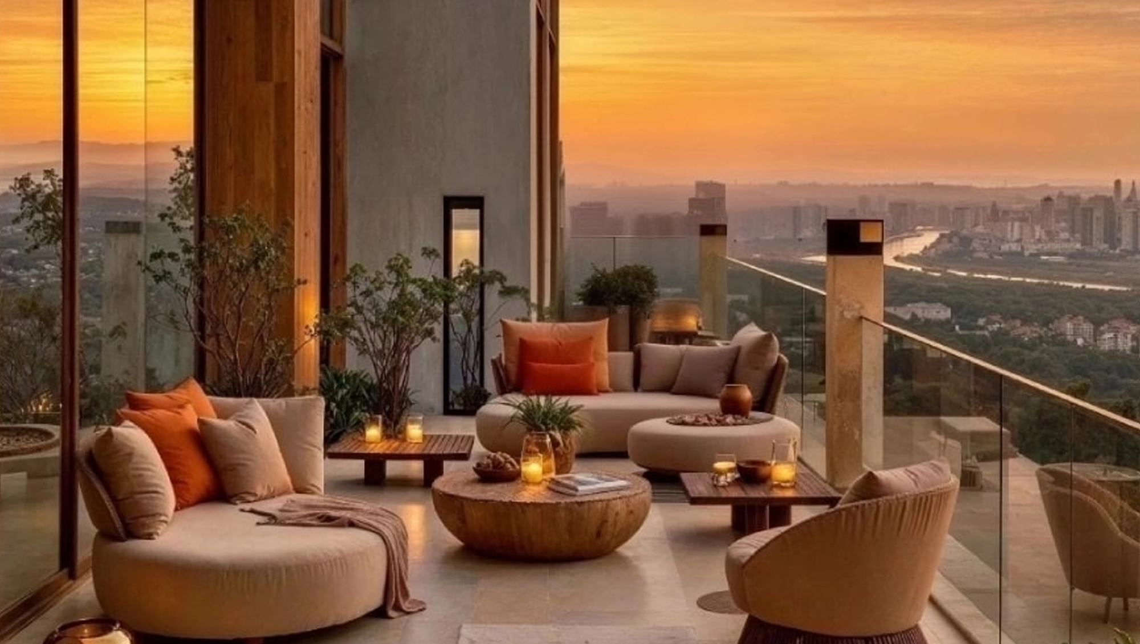
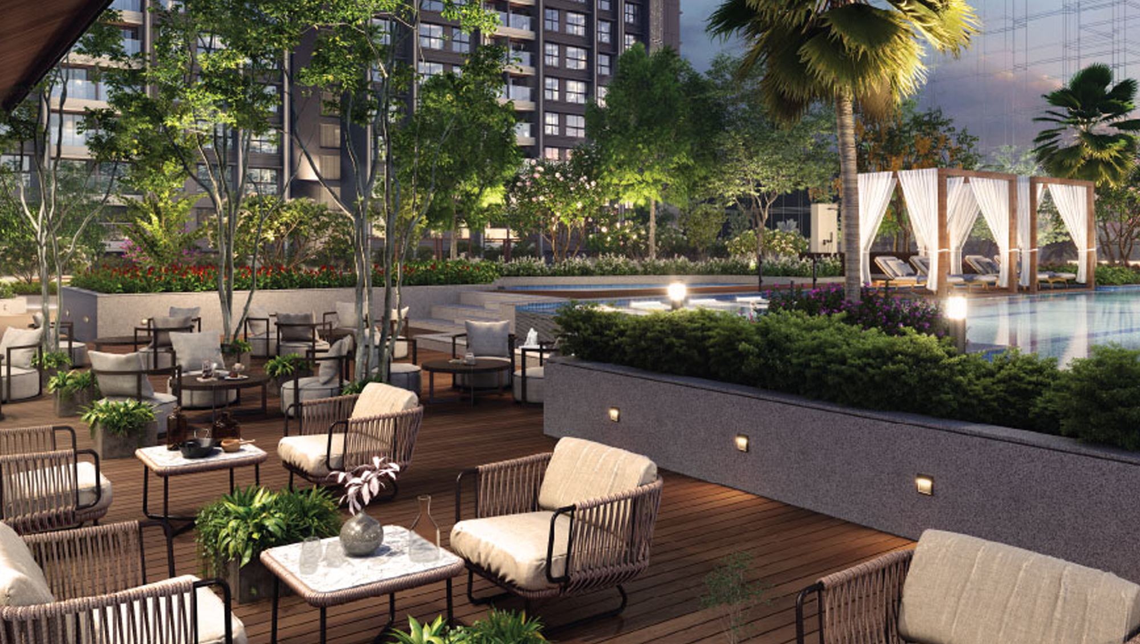
Tallest Tower in Chembur — open skyline views from the high floors
Supreme Boulevard
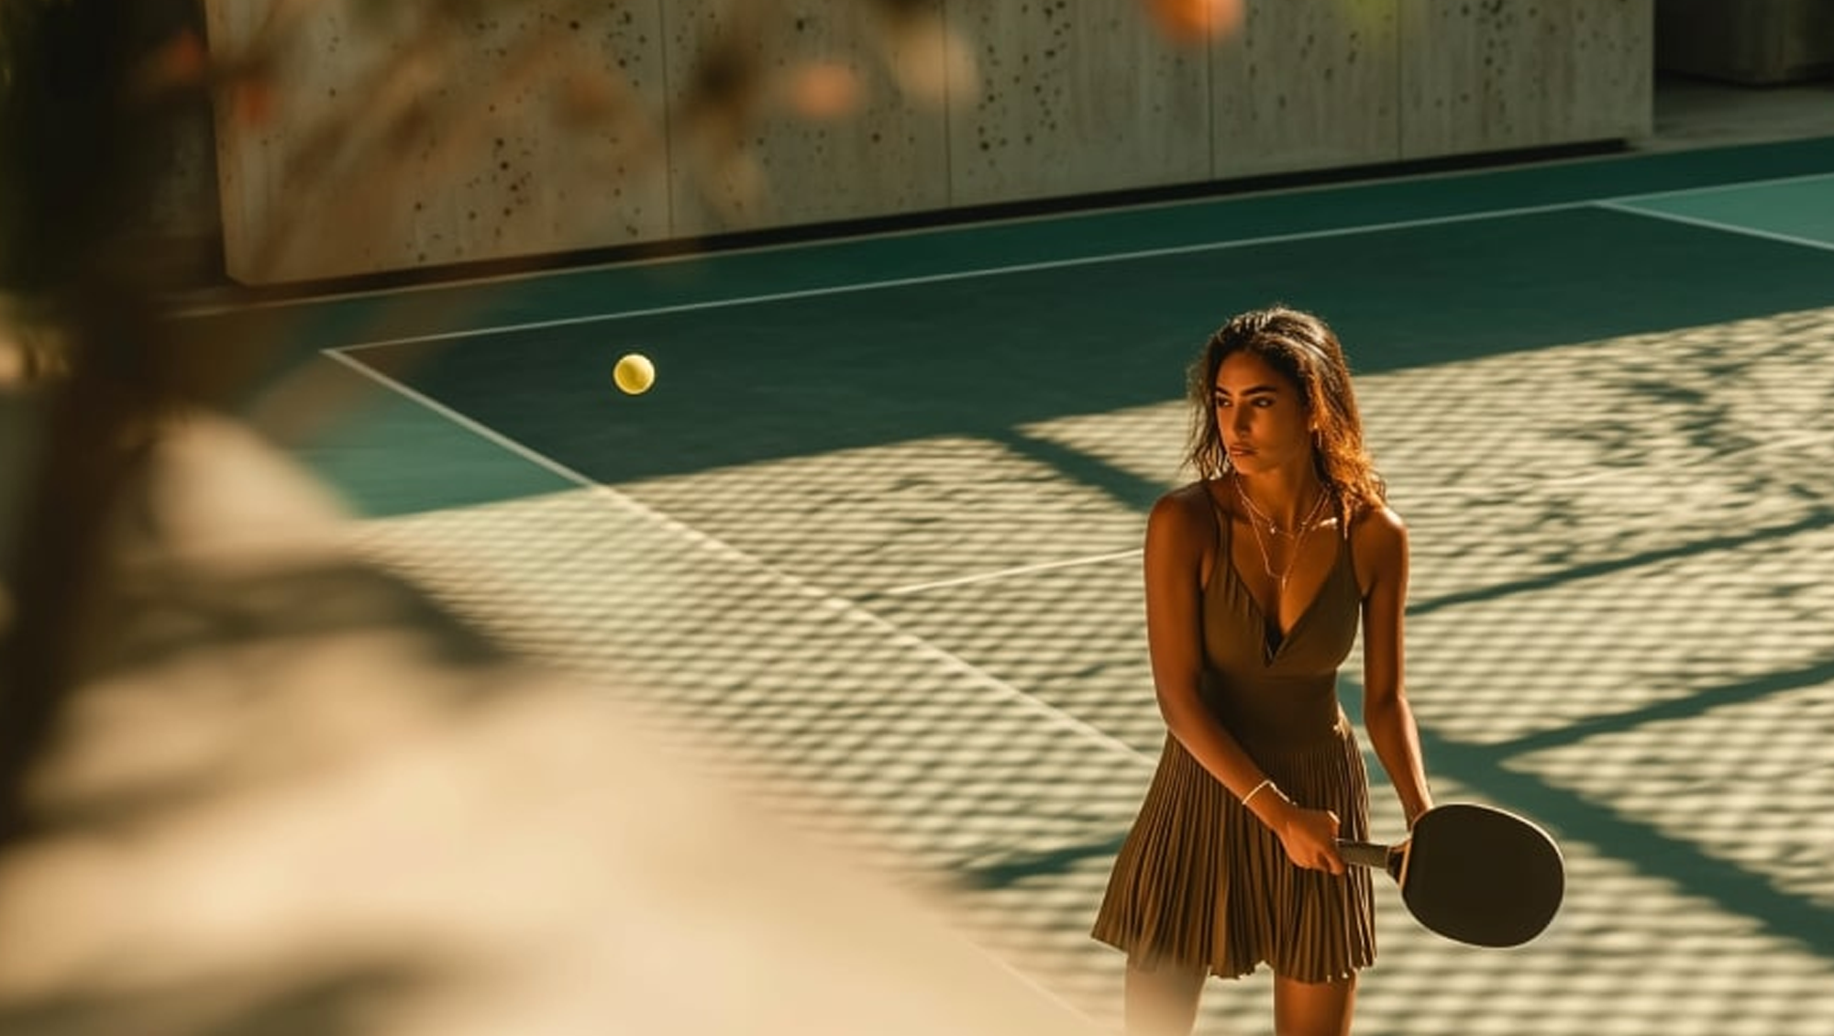
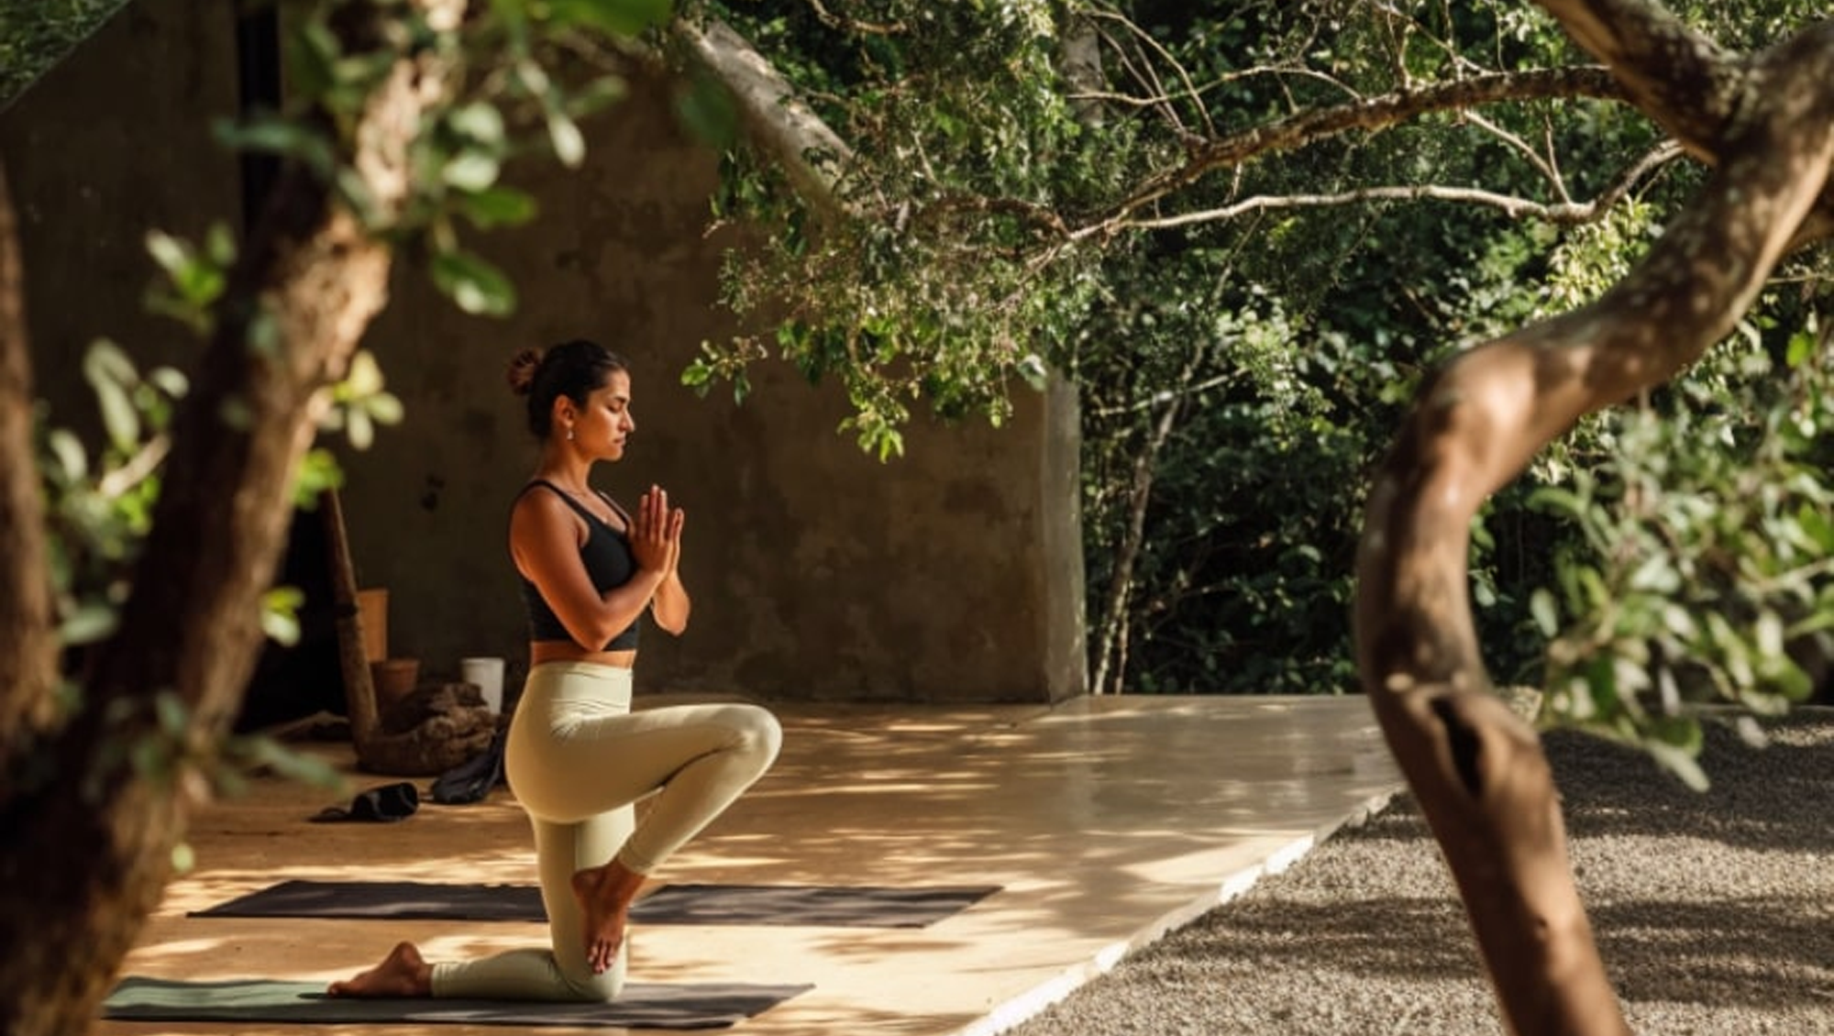
50,000 sq.ft of wellness & community space.
Supreme Boulevard
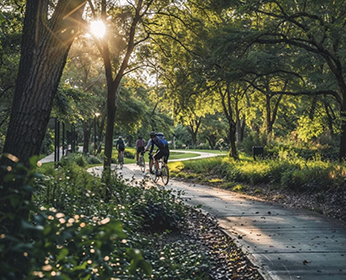
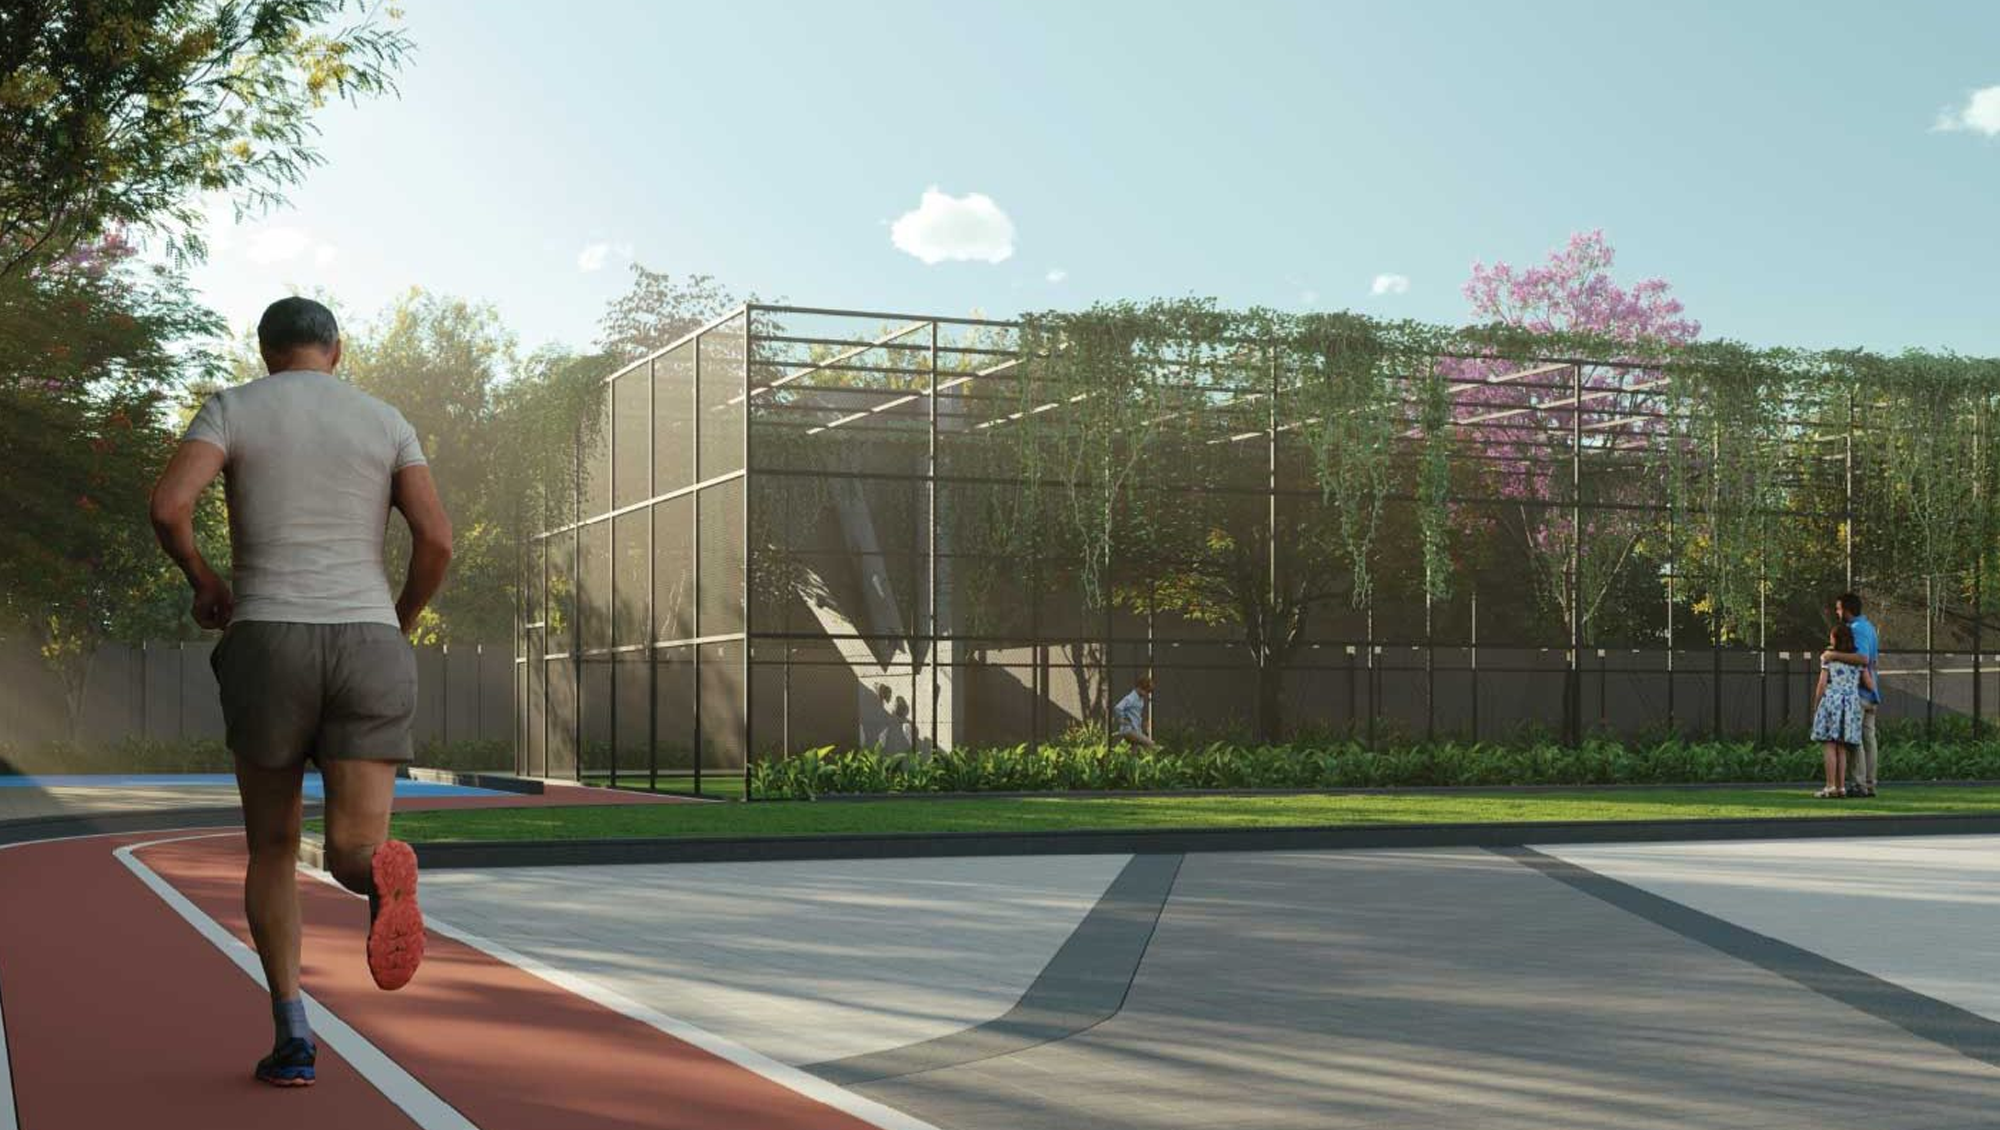
⁠2-Acre Garden, 600+ Native Trees
Download Brochure
Experience The Home, Virtually
Find the Home That Fits You
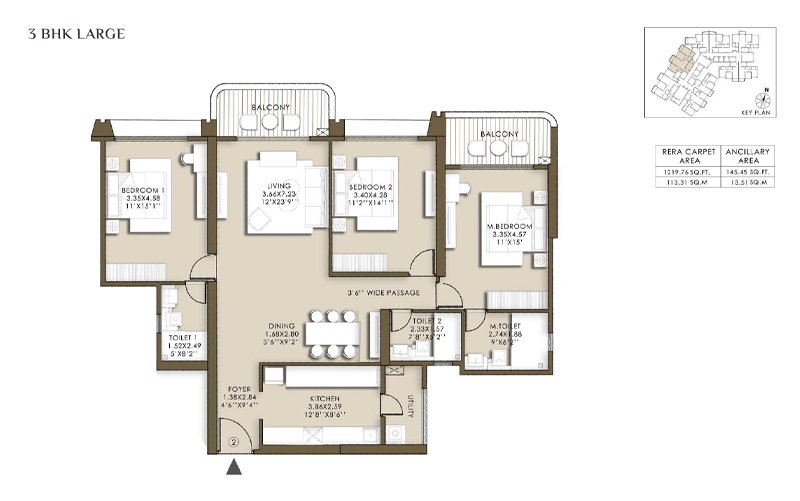
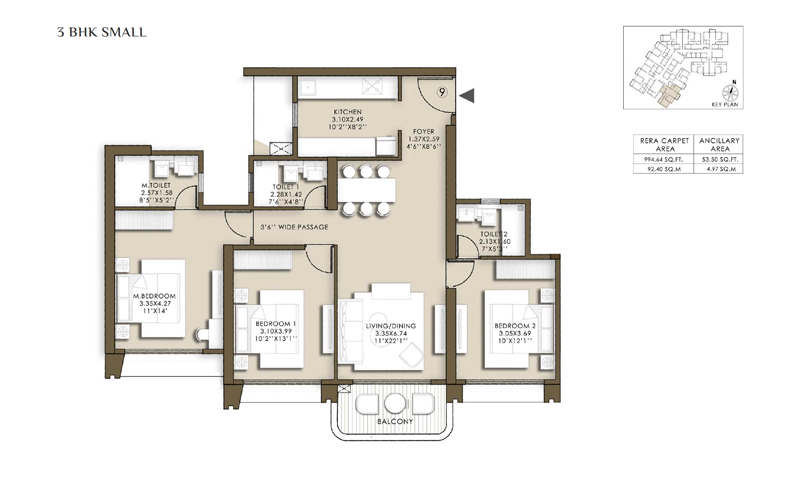
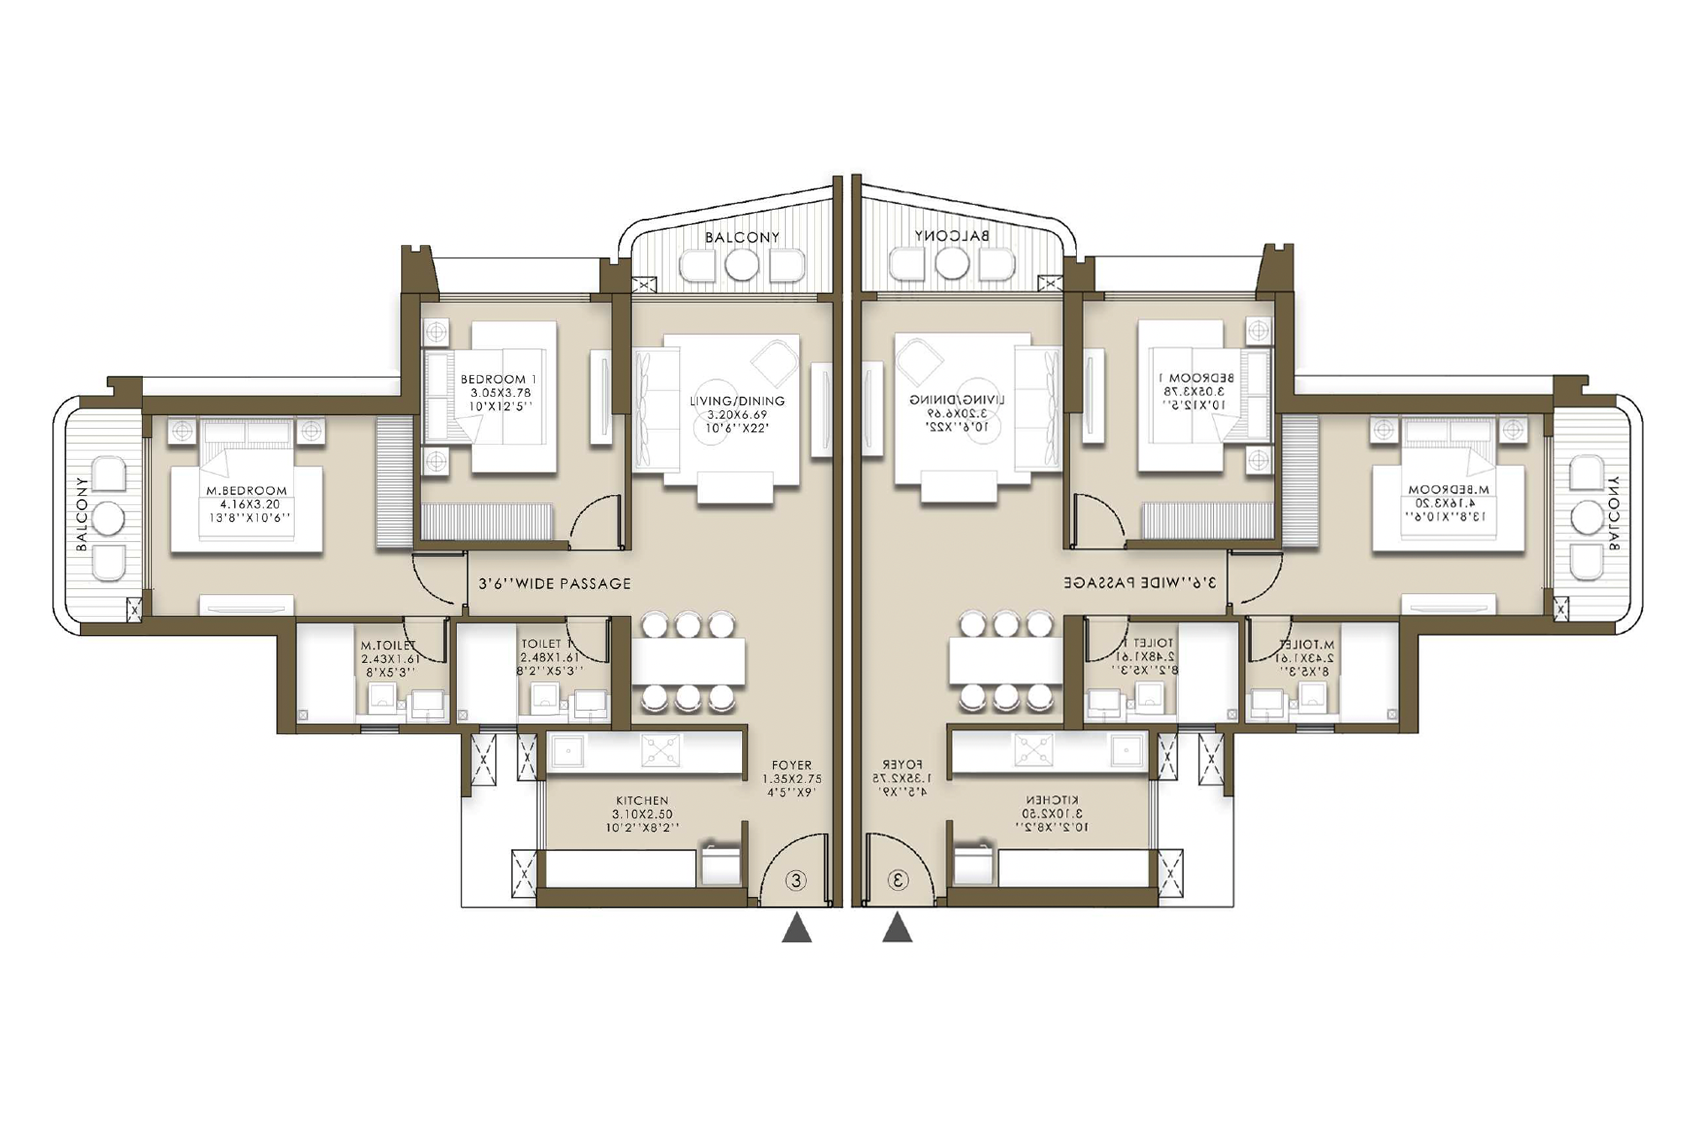
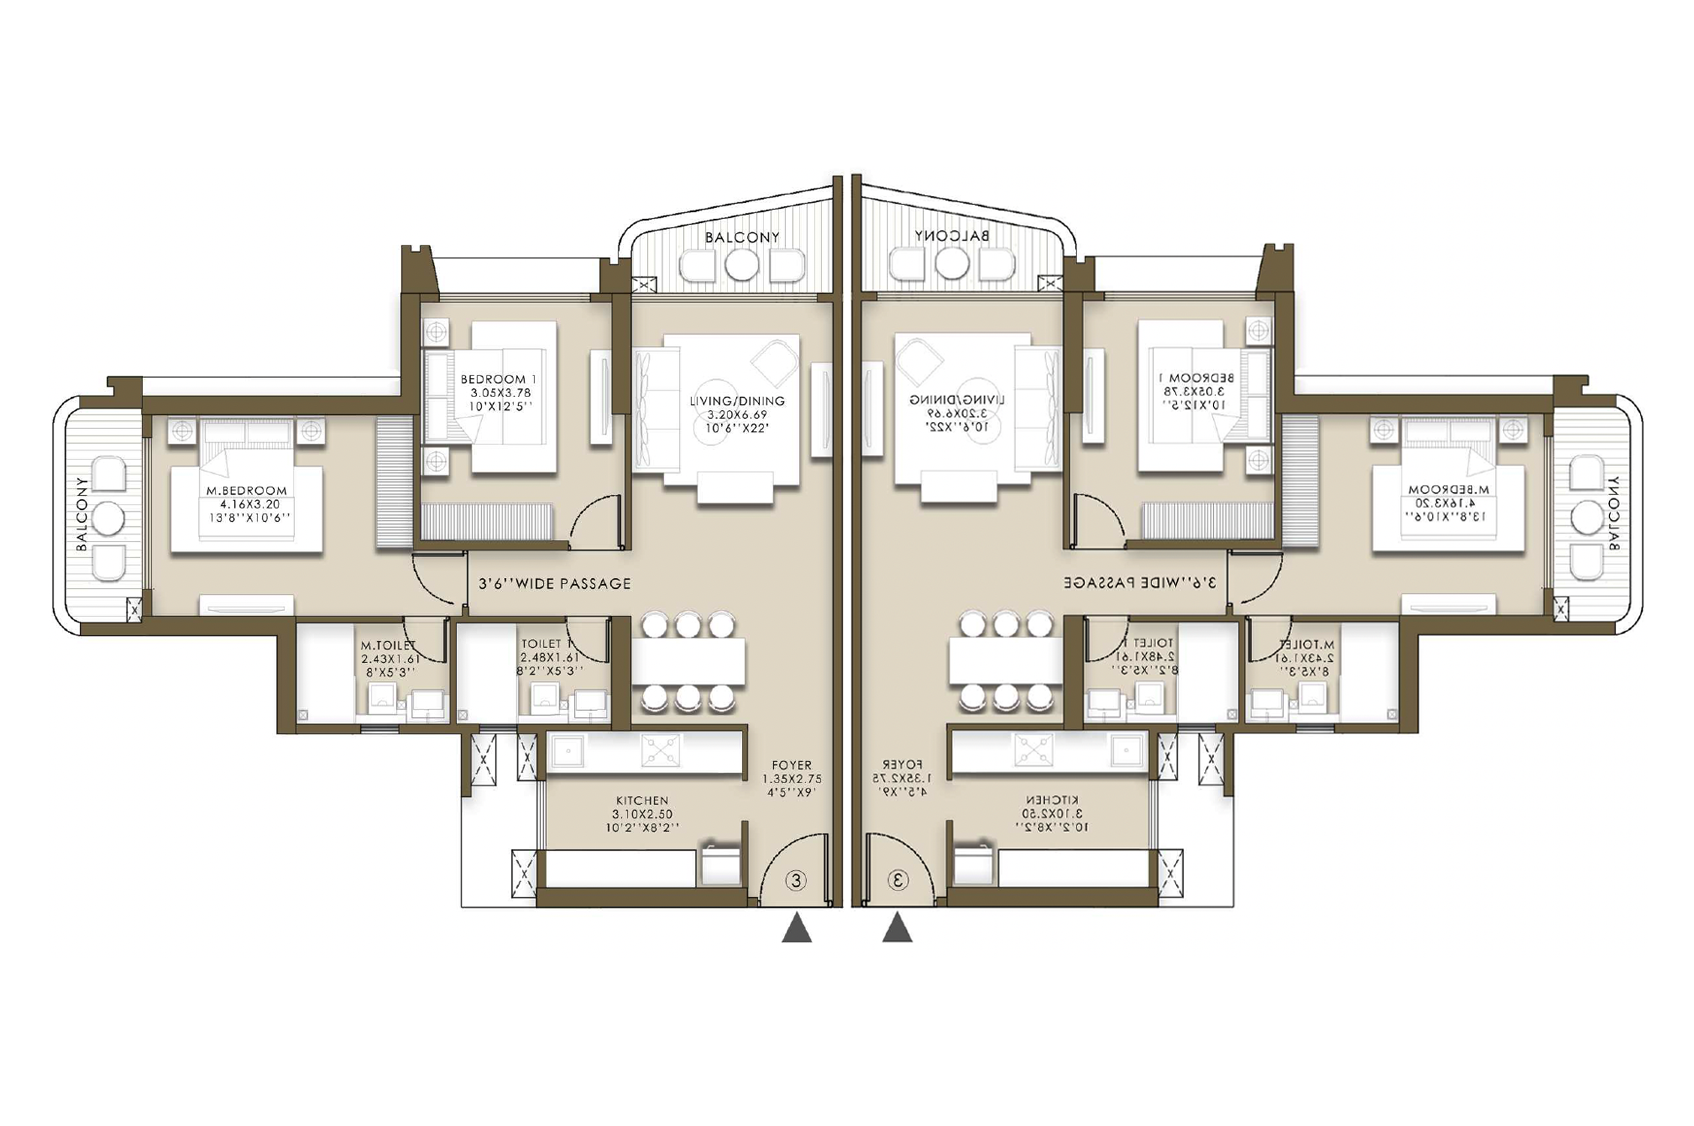
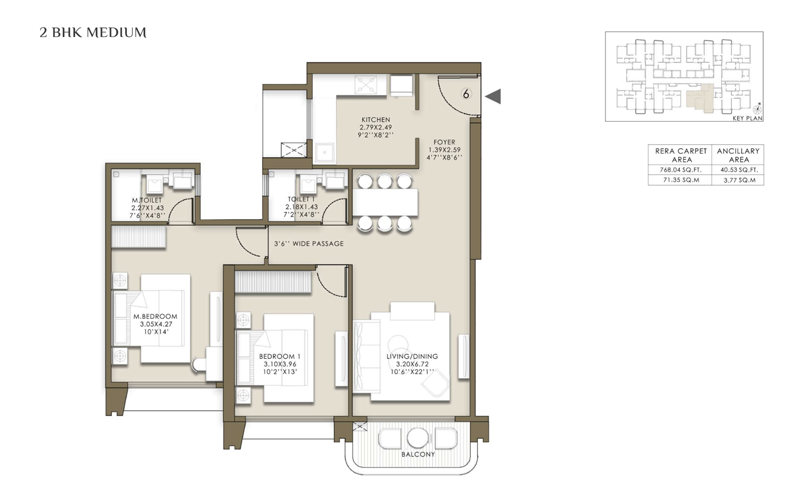
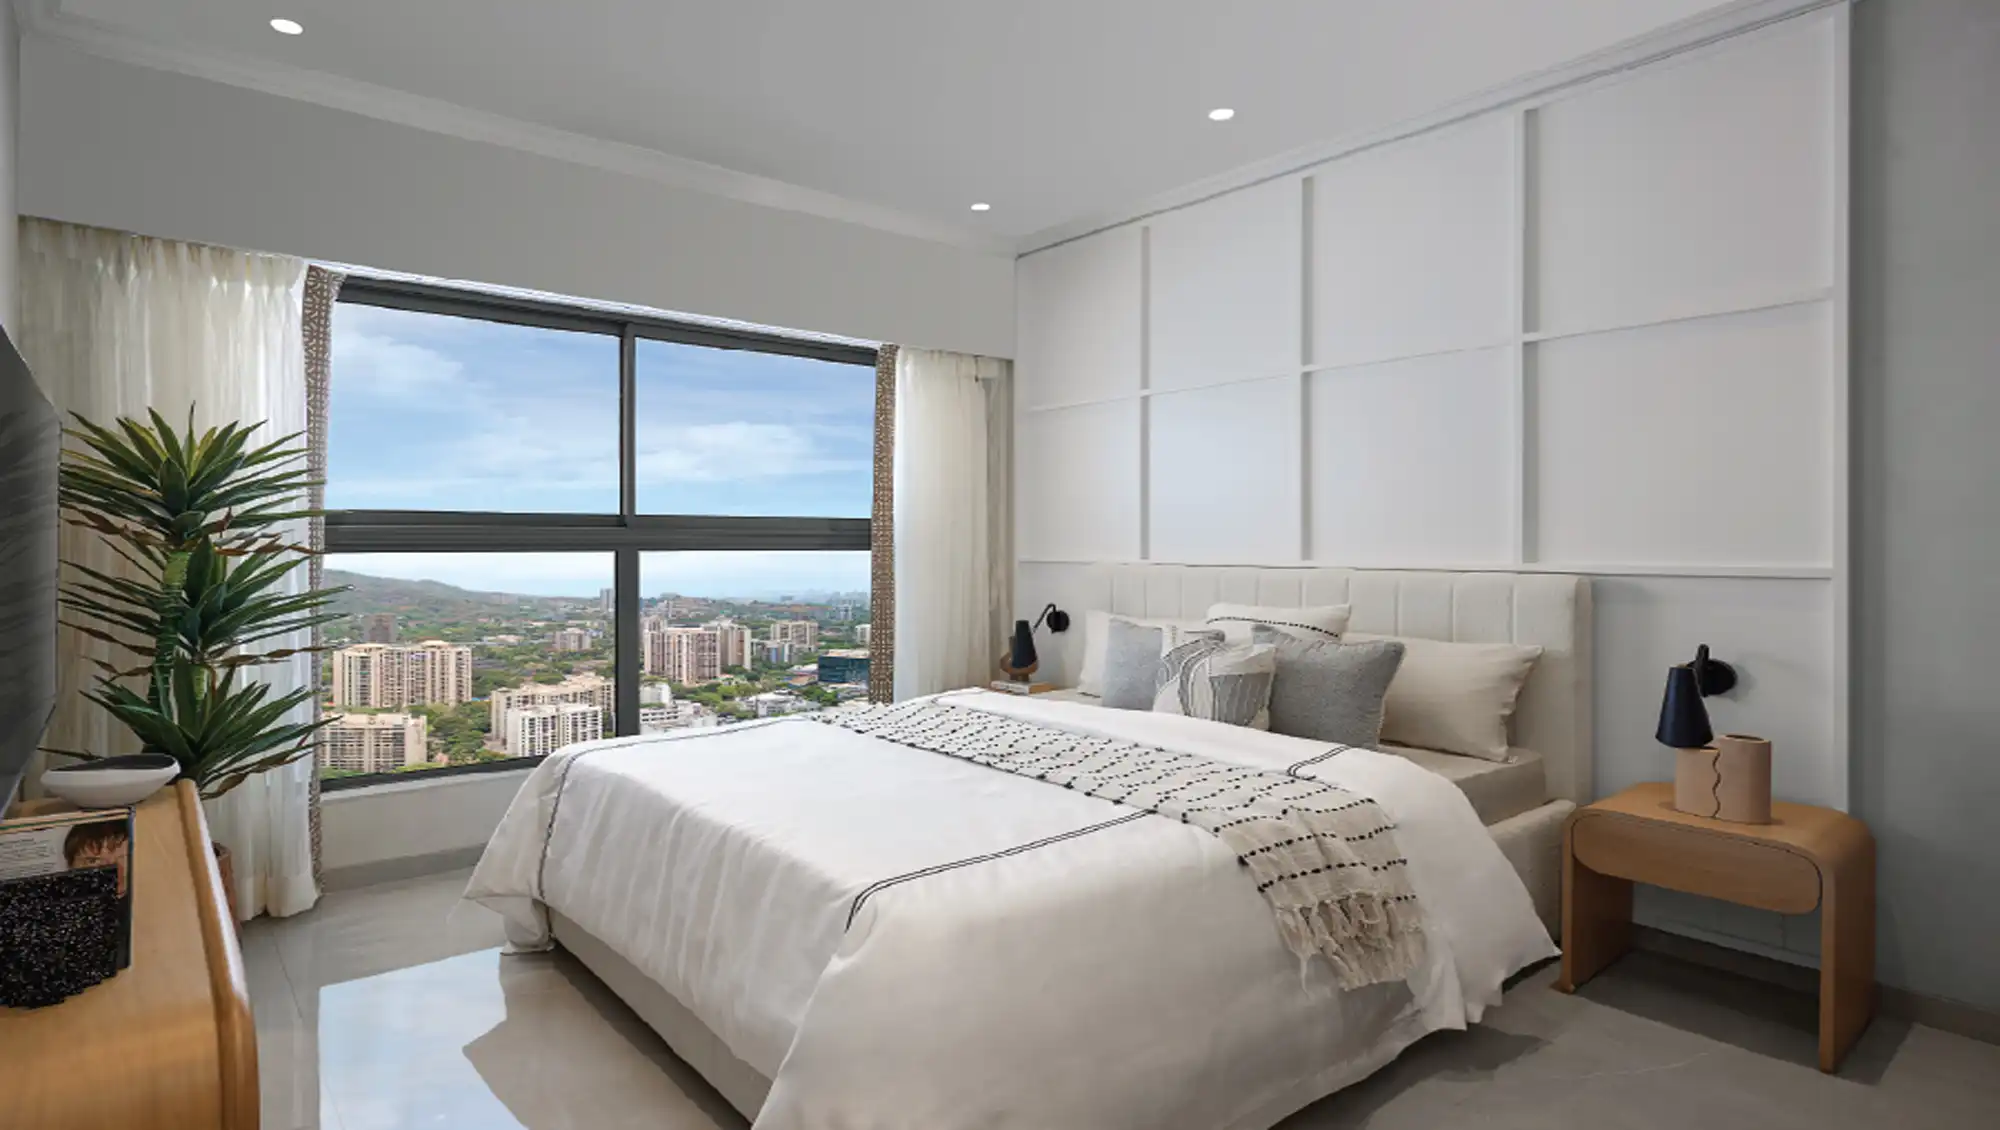
Six layouts across two wings — from a 758 sq.ft 2 BHK to a 1,962 sq.ft Signature 4 BHK, each with a private sundeck. Carpet areas built around real living space, not squeezed into it.
Supreme Boulevard
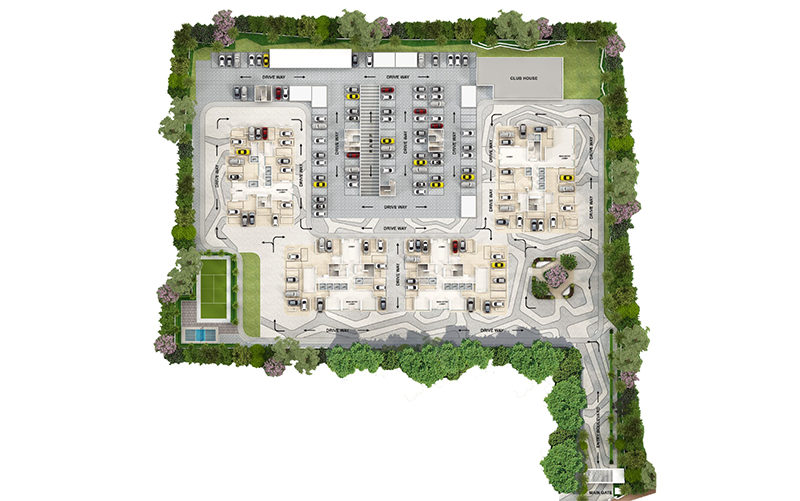
Master Plan
5 Acres
Download Plan
3 BHK
4 BHK
2 BHK
Click to View Plan
3 BHK Smart
938 sq.ft (Carpet area)
QUOTED PRICE ₹ 3.99 Cr
Click to View Plan
3 BHK Luxe
1,065 sq.ft (Carpet area)
QUOTED PRICE ₹ 4.31 Cr
Click to View Plan
3 BHK Signature
1,170 sq. ft (Carpet area)
QUOTED PRICE ₹ 4.82 Cr
Click to View Plan
4 BHK Grande
1,743 sq. ft (Carpet area)
QUOTED PRICE ₹ 7.25 Cr
Click to View Plan
4 BHK Signature
1,962 sq. ft (Carpet area)
QUOTED PRICE ₹ 8.13 Cr
Click to View Plan
2 BHK
758 sq.ft (Carpet area)
QUOTED PRICE ₹ 3.06 Cr
A Lifestyle Beyond Your Home
Garden
Study Arena
Badminton Court
Yoga Room
Dance Room
Swimming Pool
Creche
Luxury Banquet Hall
Salon
Library
Co-working pods
Gym
Clubhouse
Connected To The Best Of Mumbai
Supreme Boulevard
Lifestyle
  • Golf Club - 5 mins
  • Good Restaurants & Cafes - 5 mins
  • Taj The Trees - 12 min
  • Jio World Drive - 15 mins
Supreme Boulevard
Healthcare
  • Apollo Spectra - 5 Min
  • Apollo Spectra - 3 min
  • Sushrut Hospital - 10 min
  • Surana Sethia - 10 min
Supreme Boulevard
Transit
  • Metro Line 2B · 5 min
  • Sion–Panvel Highway · 5 min
  • Eastern Freeway · 5 min
  • Eastern Expressway · 7 min
Supreme Boulevard
School
  • JBCN International School - 7 Min
  • The Green Acres Academy - 10 Min
  • Ryan Global · 15 min
  • Ryan Global School - 15 Min
Build By A Trusted Name: Supreme Universal

Since 1982, Supreme Universal has been shaping the skylines of Mumbai and Pune with thoughtfully designed spaces that enrich lives. Over four decades, we’ve delivered 75 landmarks and 30 redevelopment projects, driven by an unwavering commitment to quality, transparency, strong relationships, and elegant design.

Supreme Boulevard Chembur Wing A - P51800079148 | Wing B - PR1180002400026 https://maharera.maharashtra.gov.in/ under registered projects.
Disclaimer: Disclaimer: The information provided on this website is intended exclusively for informational purposes and should not be construed as an offer of services. This site is managed by a RERA authorized affiliate partner / real estate agent (for multiple real estate developers) namely Rioga Premium Real Estate Advisory LLP registered under MahaRera ID number A51800000974. The pricing information presented on this website is subject to alteration without advance notification, and the assurance of property availability cannot be guaranteed. The images showcased on this website are for representational purposes only and may not accurately reflect the actual properties. We may share your data with Maharashtra Real Estate Regulatory Authority (RERA) registered Developers for further processing as necessary. Additionally, we may send updates and information to the mobile number or email address registered with us. All rights reserved. The content, design, and information on this website are protected by copyright and other intellectual property rights. Any unauthorized use or reproduction of the content may violate applicable laws. For accurate and up-to-date information regarding services, pricing, availability, and any other details, it is recommended to contact us directly through the provided contact information on this website.
This site is protected by reCAPTCHA and the Google Privacy Policy and Terms of Service apply.
Thank you for your interest!

Pricing, floor plans, and full project video are now available for you to explore.

Our relationship manager will also reach out to assist you further.
Ritika Sharma
Hey, I’m Ritika Sharma! How can I help
you understand this project?